mfc petit pierrot, brussels
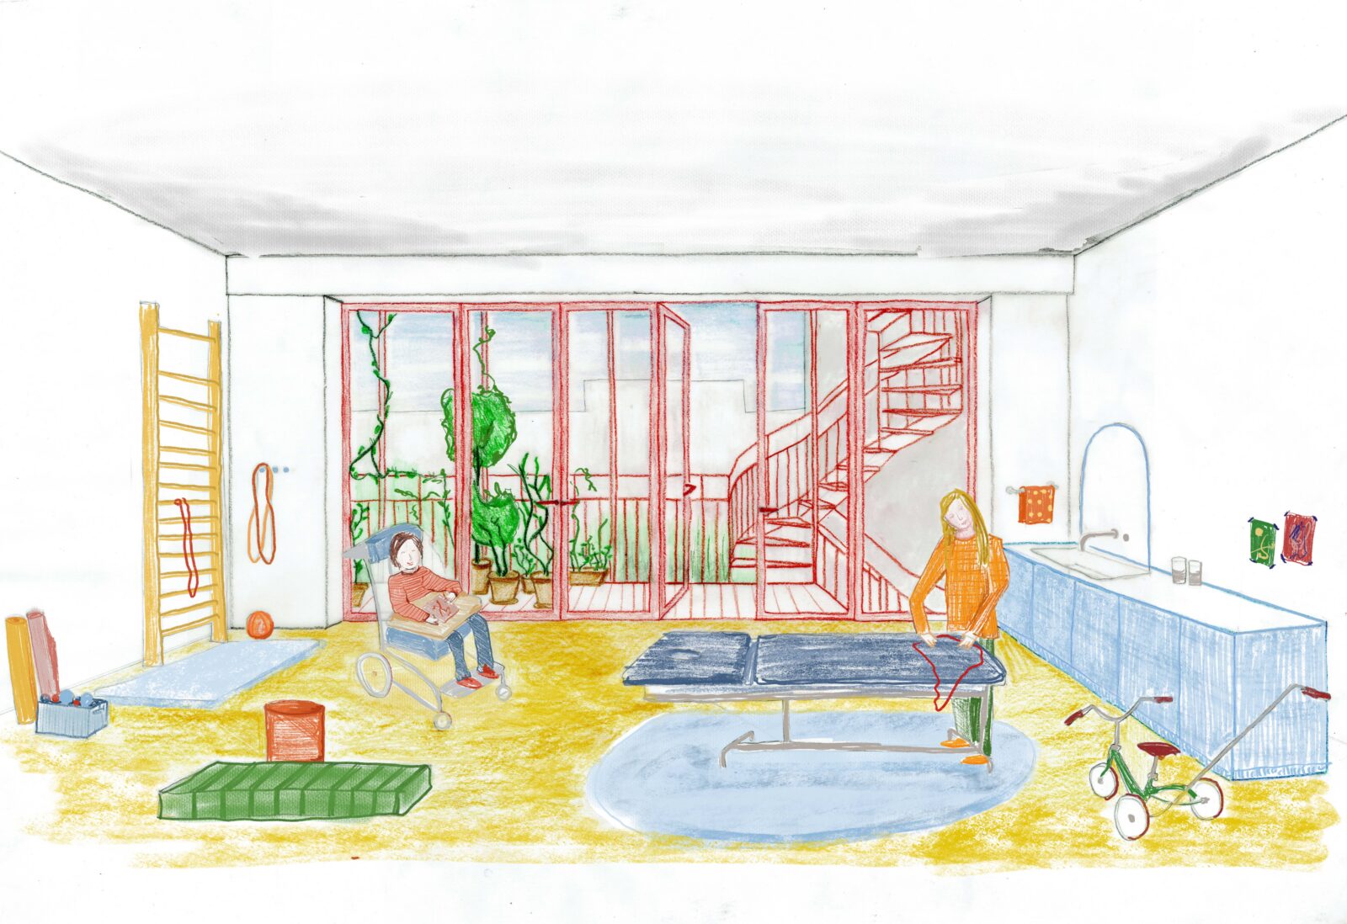
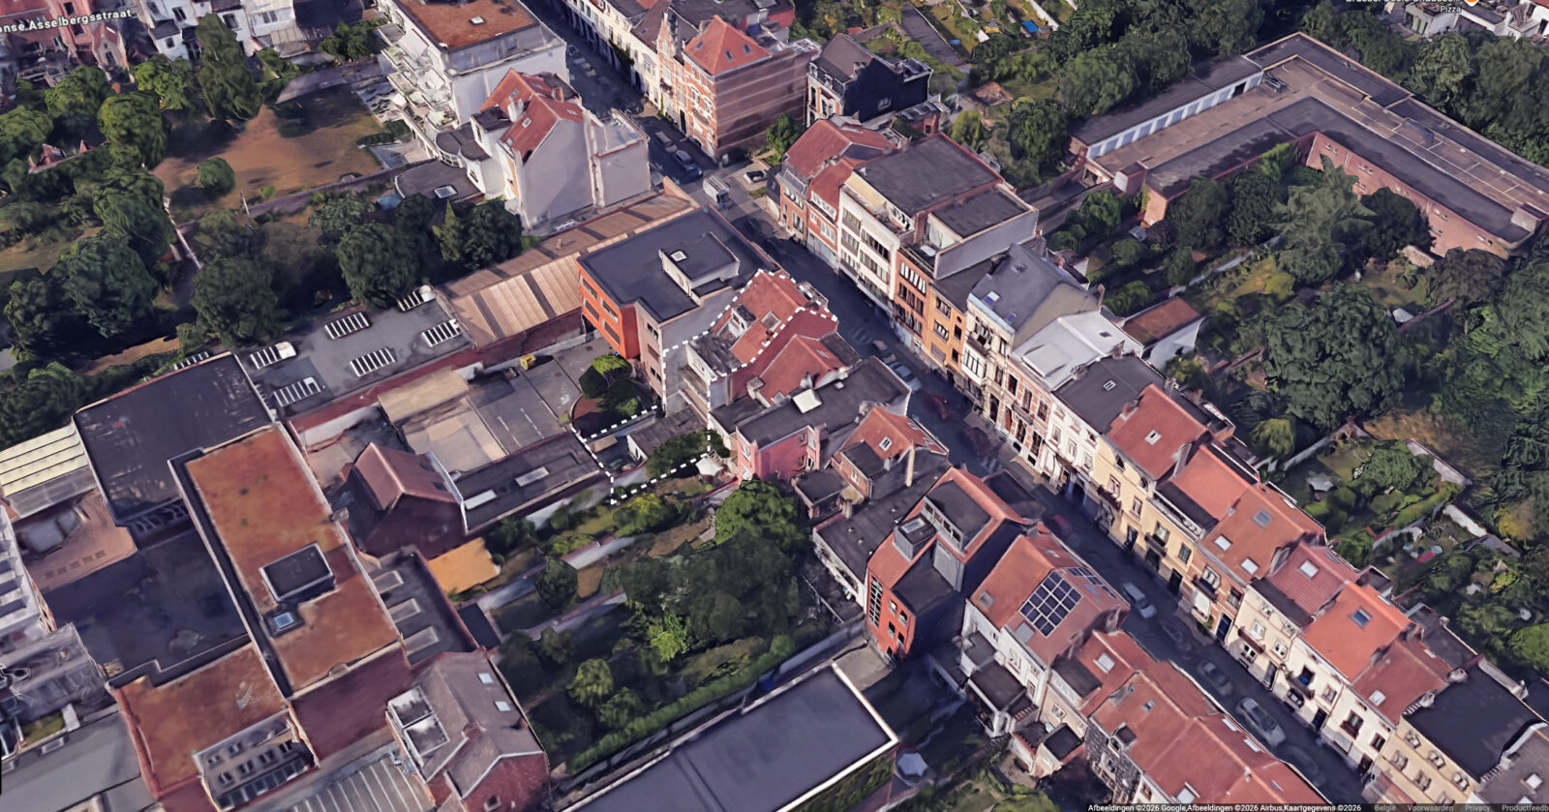
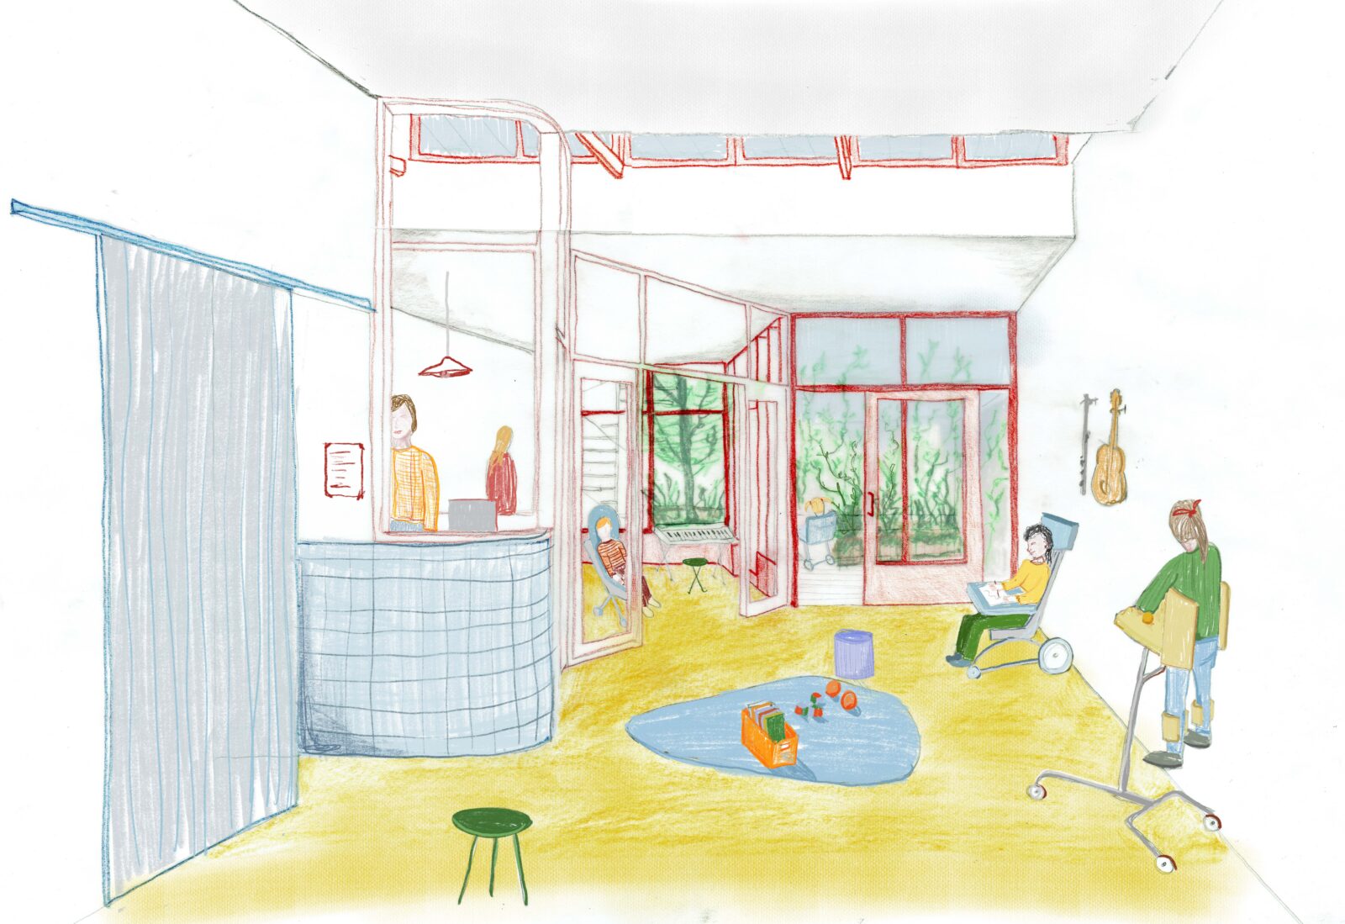
Wissel architecture studio has won the design competition for the transformation of a former house in Uccle into a multifunctional centre for children with multiple disabilities.
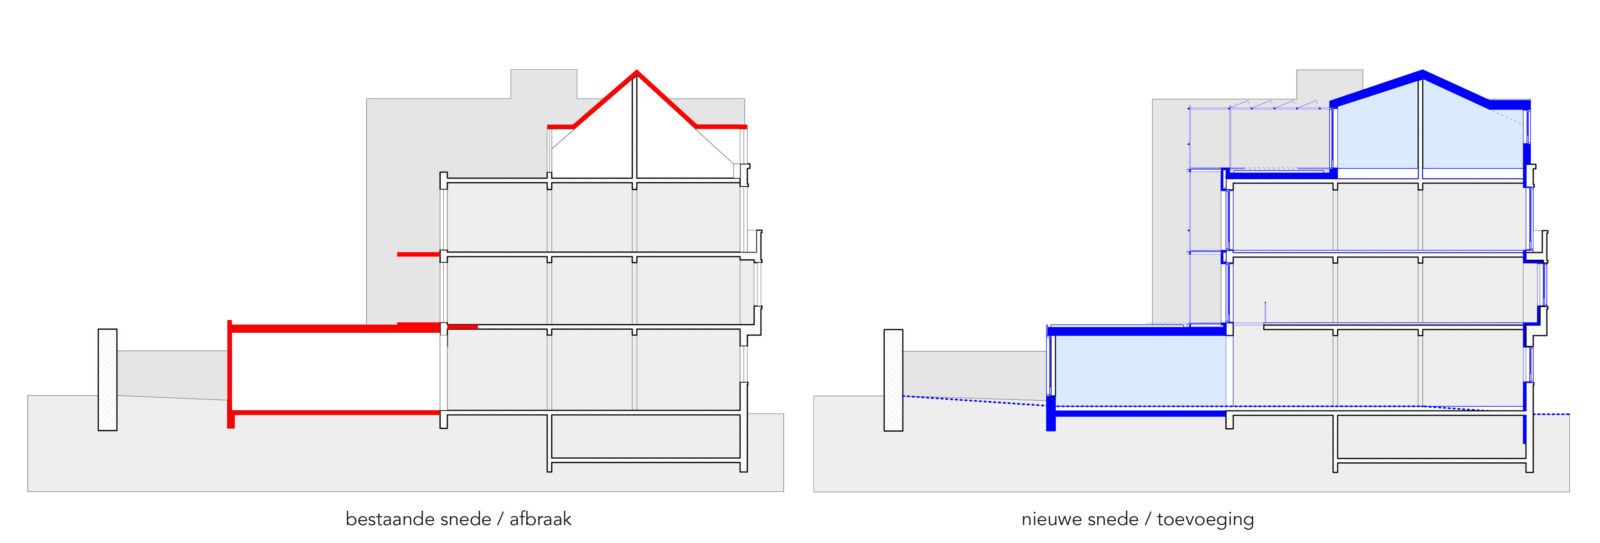
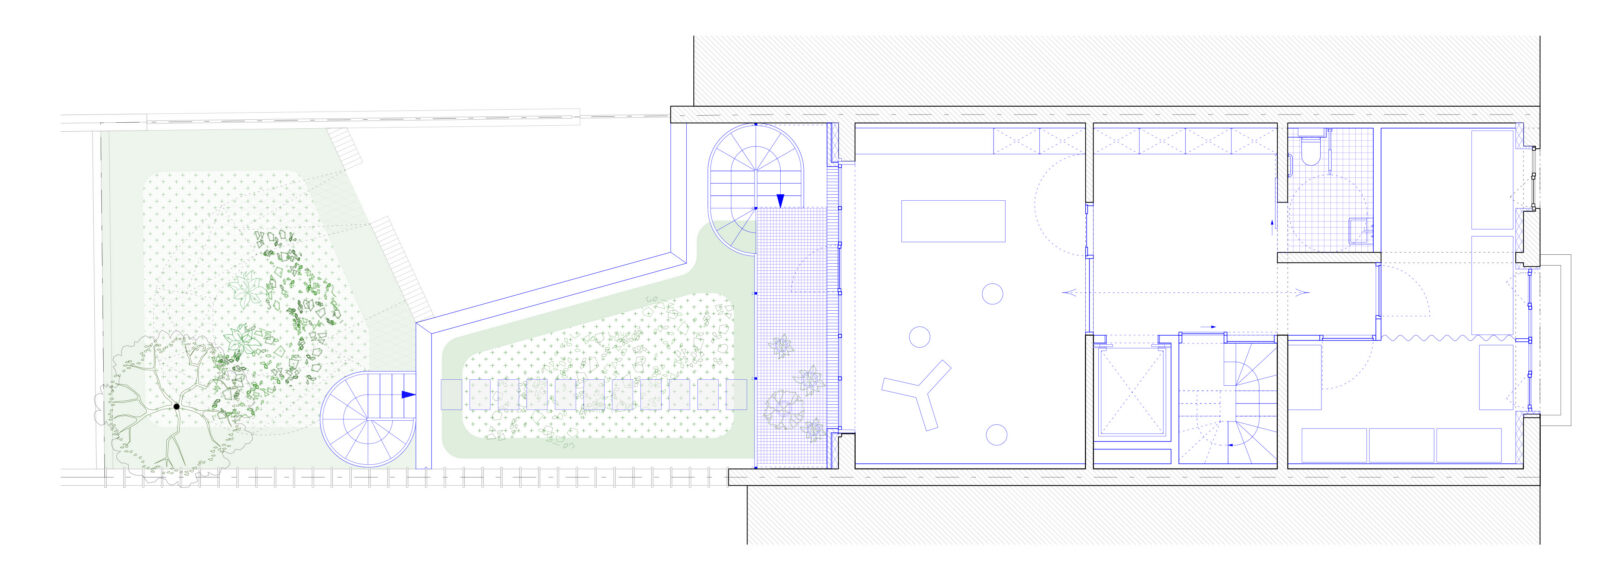
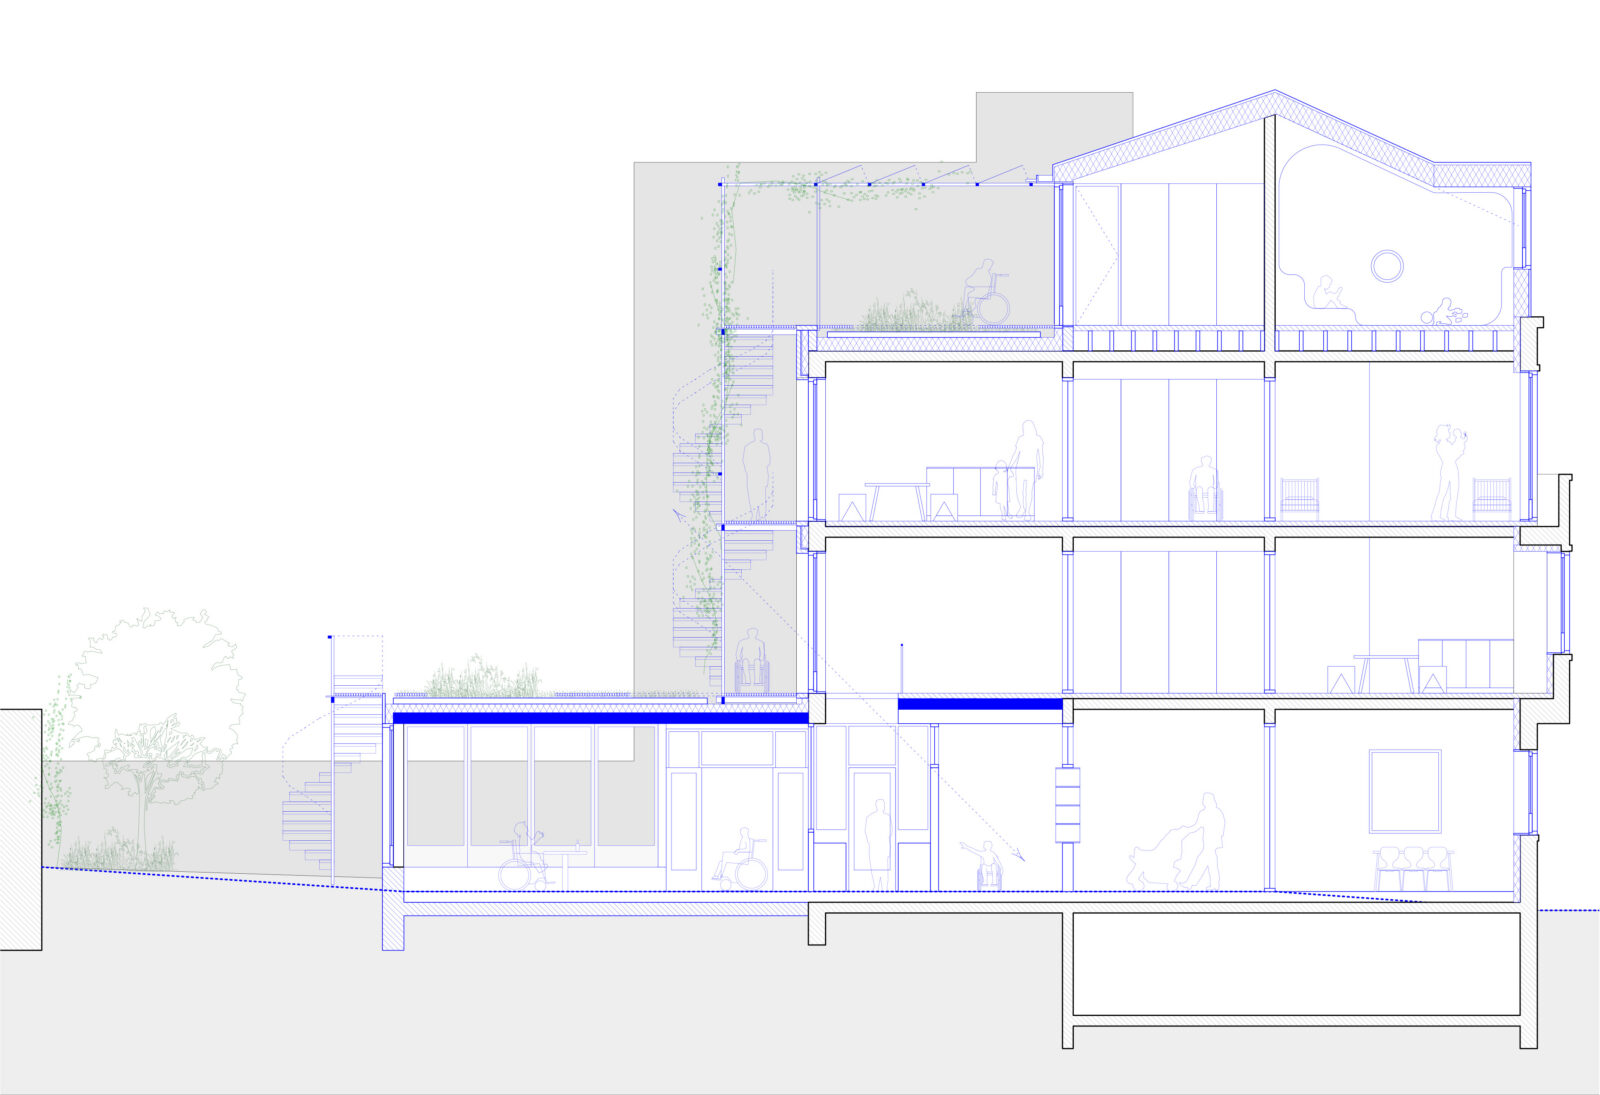
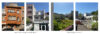
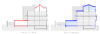
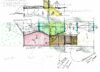
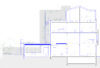
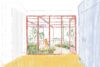
The design is based on maximum retention of the existing structure, limiting interventions to what is necessary. The front façade will be carefully restored, while the rear façade will be doubled to create a climate façade: a second façade layer providing solar shading and additional insulation, while also creating a green buffer between the interior and the outdoors.
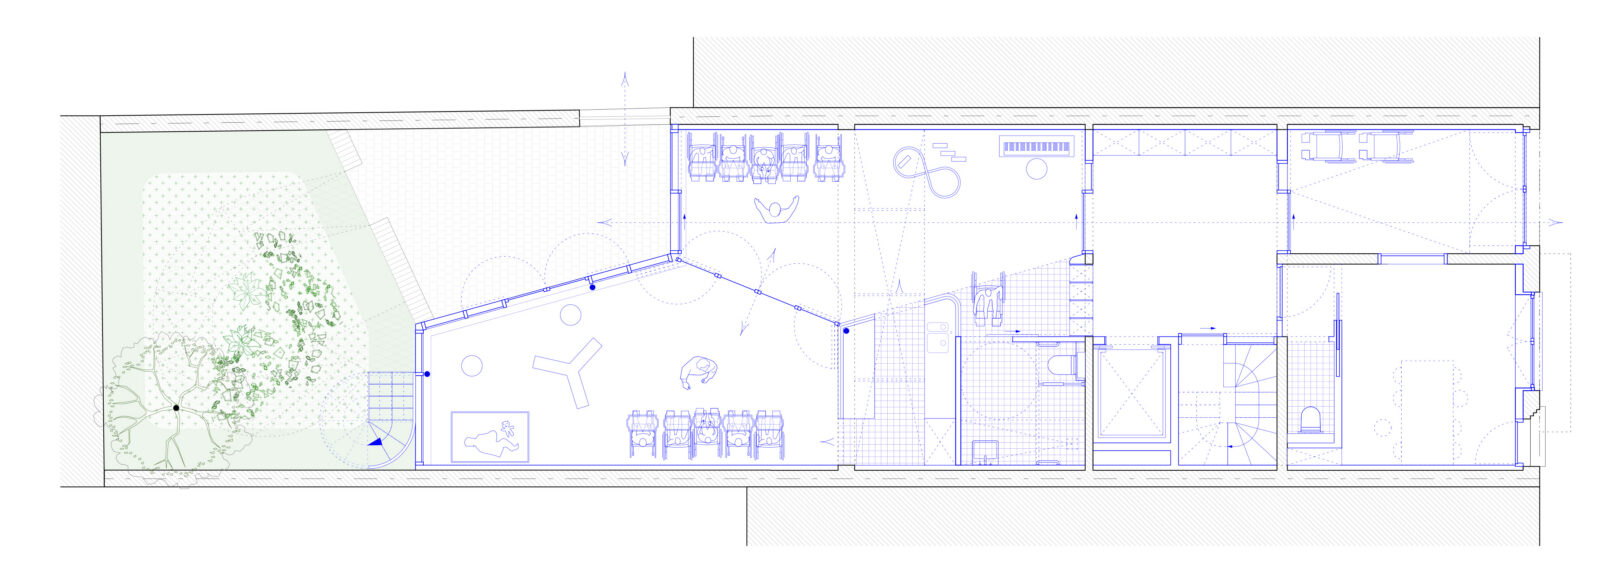
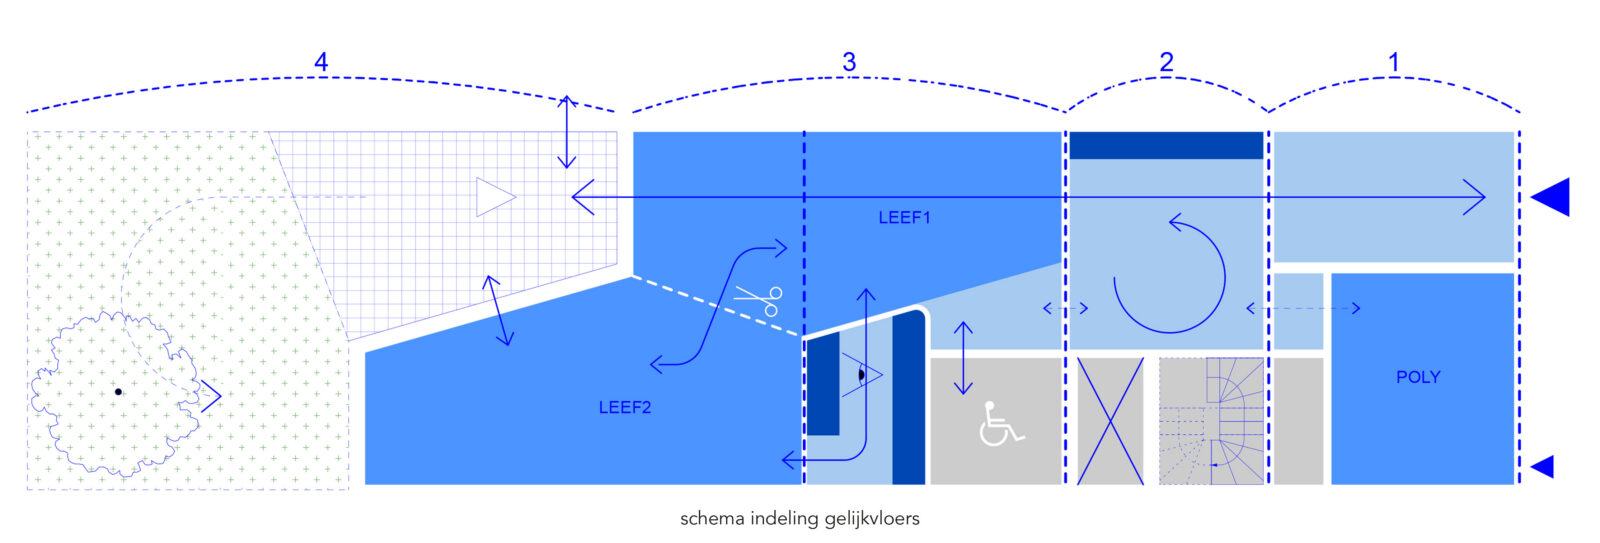
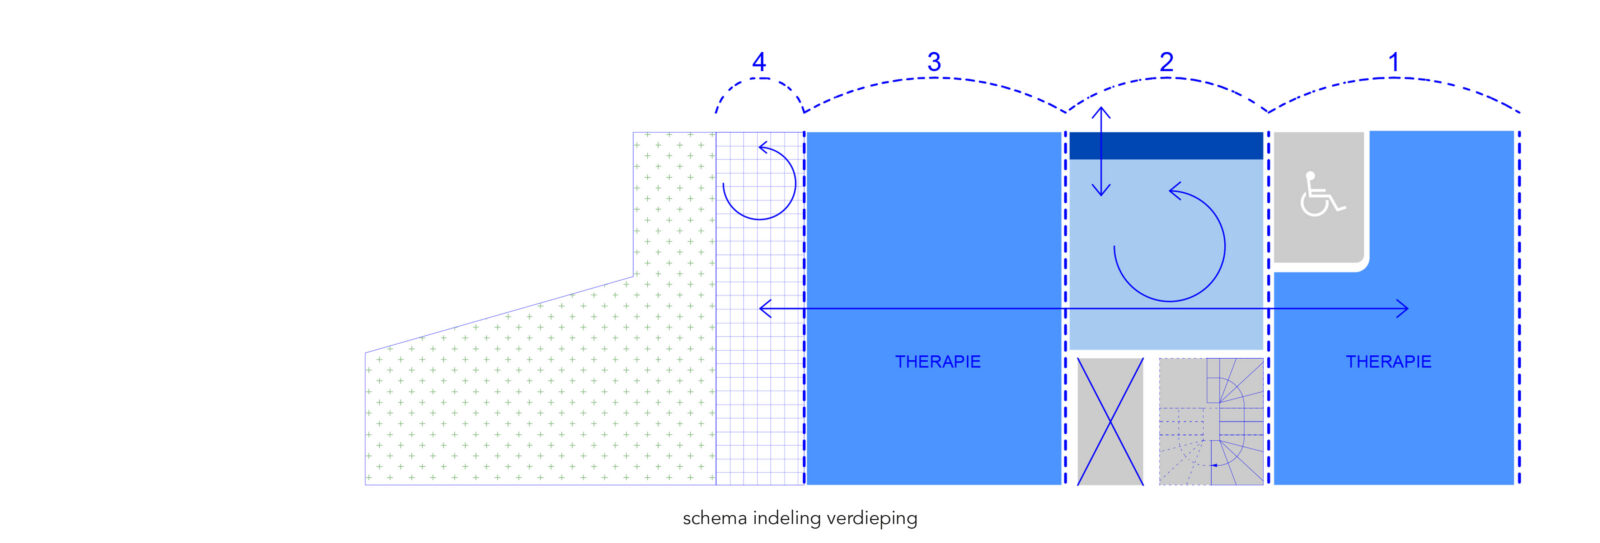
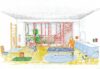
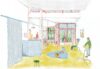
On each floor, a clear spatial organisation is established, with a zone facing the street, a central circulation zone, and a zone in direct relationship with the garden or terrace. This structure creates a logical organisation, supports orientation, and provides a sense of calm and familiarity in daily use.
The design competition was commissioned by Nido vzw, with the support of vzw Petit Pierrot.